Diagram template
Maturity
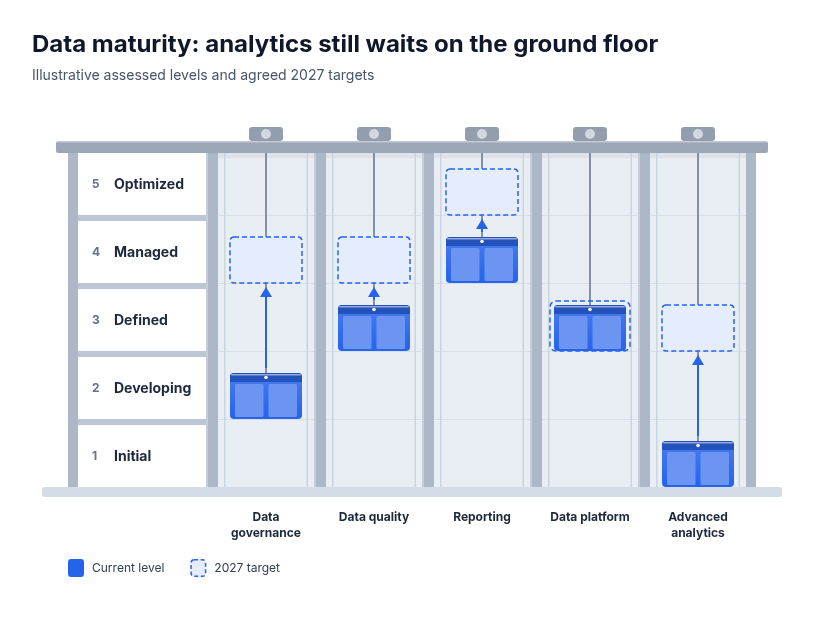
A maturity assessment drawn as the cutaway of a building. Each ordered level is a floor, lowest at the ground, named on the left wall. Each assessed row owns one elevator shaft with its cable and guide rails: its car stands at the floor of its current level, and an optional dashed car outline marks its target floor, joined by an arrow for the distance still to travel. Row names sit under their shafts, with a key for the current and target marks.
Categories
Included in
Max
When to use it
Suits rating a few capabilities, teams or products against one ordered scale of levels and showing how far each still has to climb: digital, data, security or process maturity, skills levels, readiness reviews, customer tiers. Needs three to five ordered levels and three to six rows, each at one level with an optional target at or above it. Not for numeric scores, levels with long descriptions, or many rows: use a radar chart or the maturity grid.
What you fill in
Describe your topic in plain words and the AI fills these in. You can edit every field afterwards.
- Levels
- 3 to 5, each with name
- Rows
- 3 to 6, each with name, current level, and optional target level
- Current label
- Text
- Target label
- Text
Related templates
All matrix templates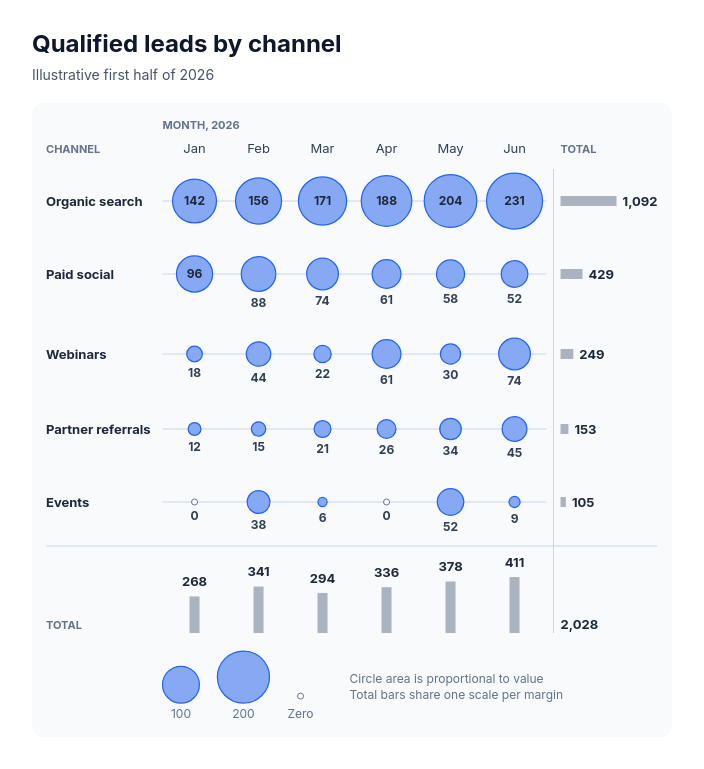 Chart: bubble gridShow how one additive measure spreads across two lists when the pattern of large and small amounts matters more than exact shades, such as leads by channel and month, feature usage by customer segment, skills by team, or orders by store and weekday.
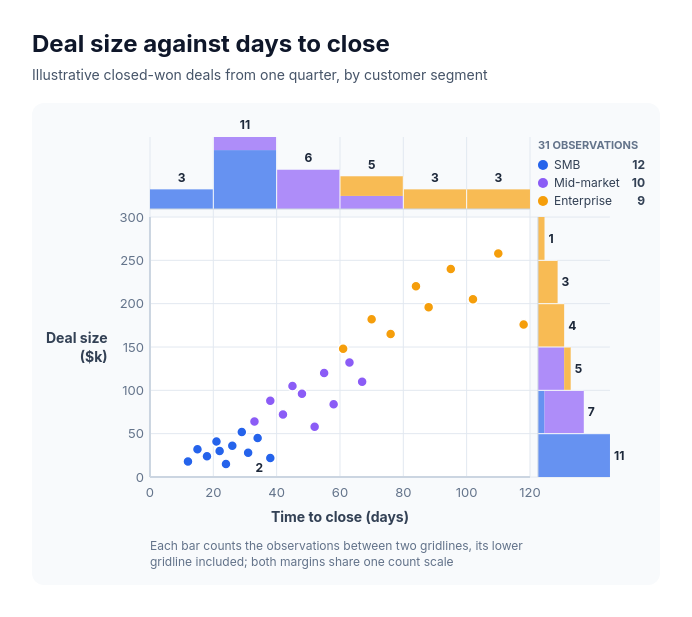 Chart: scatter plotShow how two measures relate across many observations and how each one is distributed, such as deal size against days to close by segment, delivery time against distance by region, customer tenure against monthly spend by plan, or response time against satisfaction score by channel.
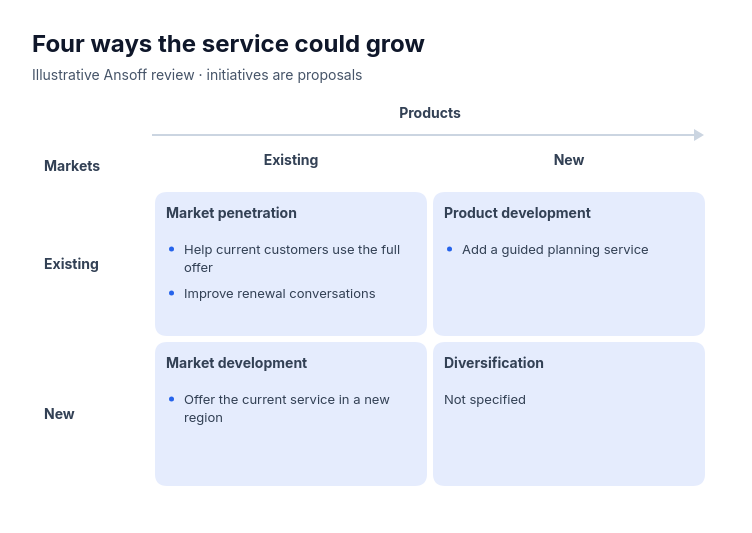 Ansoff matrixFor a product, service or retail offer’s proposed growth choices using explicitly classified initiatives.
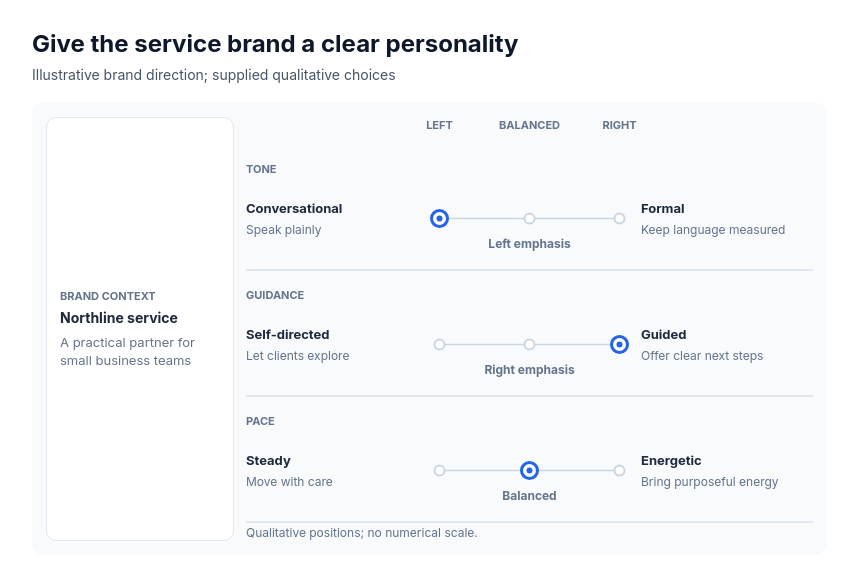 Framework: context panelFor two to four supplied trait pairs with explicitly chosen qualitative positions for one subject: a brand personality, a team's working style, a product's design principles, a leadership stance or a service's character.
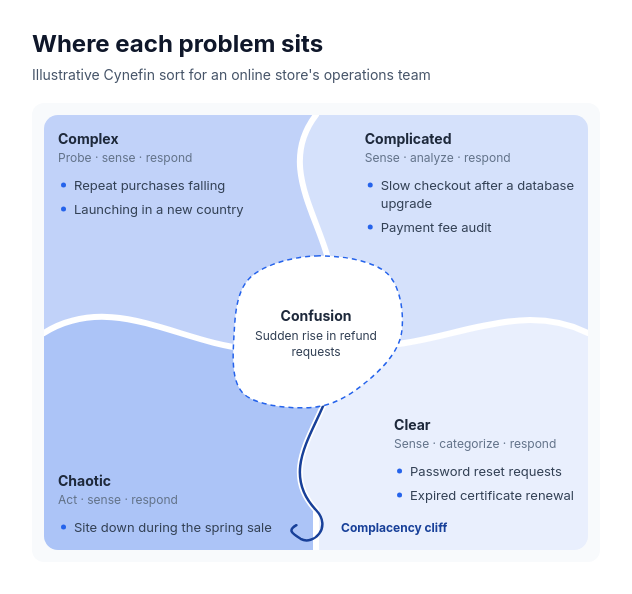 CynefinFor sorting supplied situations, incidents, decisions or kinds of work by how cause and effect relate, so a team agrees how to respond: incident triage, strategy choices, portfolio or project work types, leadership coaching.
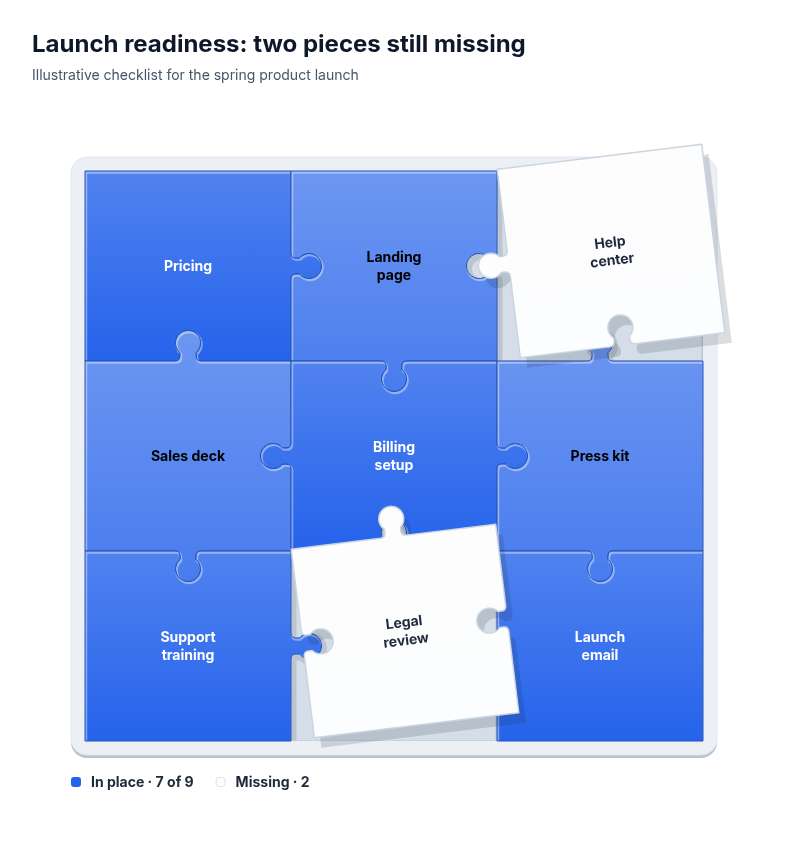 JigsawSuits showing which parts of one whole are in place and which are still missing: launch readiness, capabilities of a platform, roles hired for a team, documents collected for an application, steps of a checklist that has no order.